

Reference image · Apparel · Retail
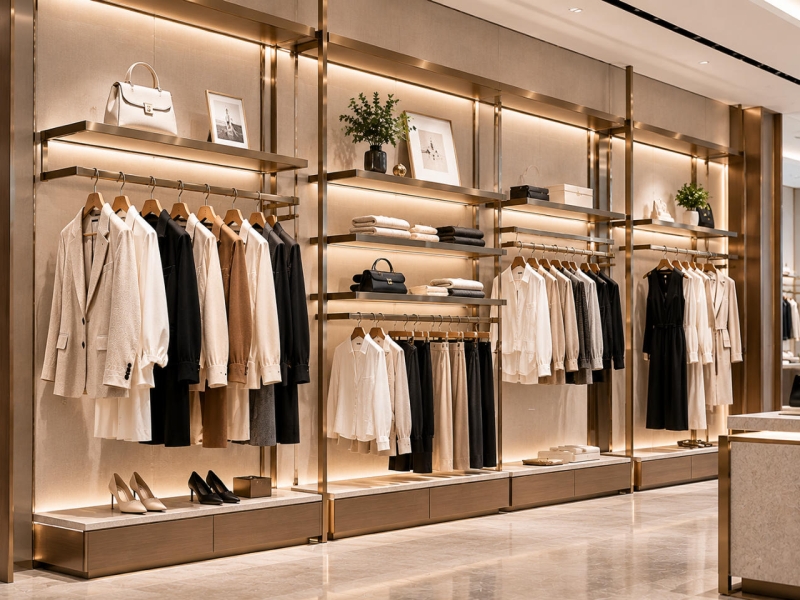
Apparel Hanging Rail Wall System
Modular rail and shelf wall for repeat rollouts
- Adjustable shelving for changing display layouts
- Wall-mounted or recessed installation
- Dimensions set from the store drawing
- Finish samples approved before production
- Export packing and loading plan
- Dimensions
- Set to your drawing
- Glass
- Tempered / low-iron
- Lighting
- Integrated LED
- Delivery
- Export crated
Overview
What this case is built for
Apparel Hanging Rail Wall System is built for apparel, footwear and accessory brands running multi-store programmes. Modular rail and shelf wall for repeat rollouts.
As with every retail project, dimensions, glazing, lighting and storage are fixed at the drawing stage. Multi-store rollouts need fixtures that repeat exactly. We work from a single approved module and produce it in batches, so the third store matches the first in finish, hardware and dimensions.
Units are pre-assembled, lit and checked against the approved drawing before packing. Crating, packing lists and loading plans are prepared for the export route.
Detail references
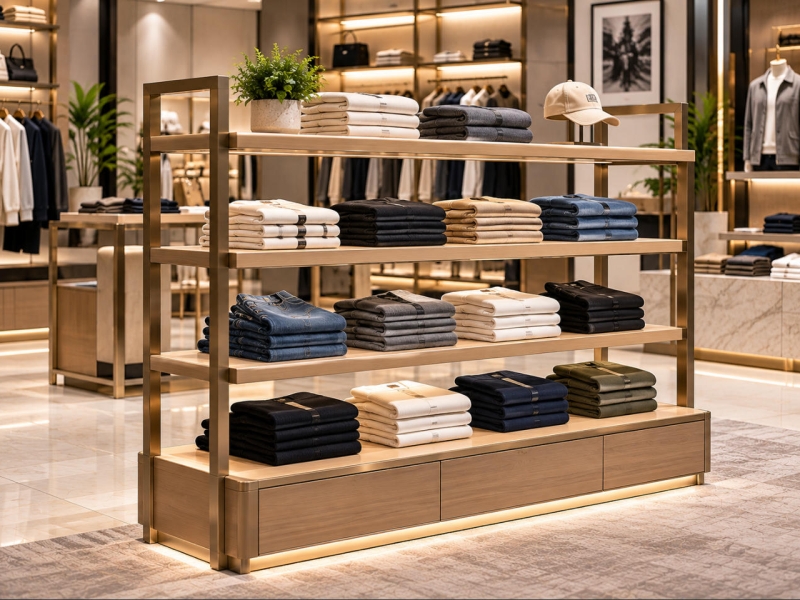
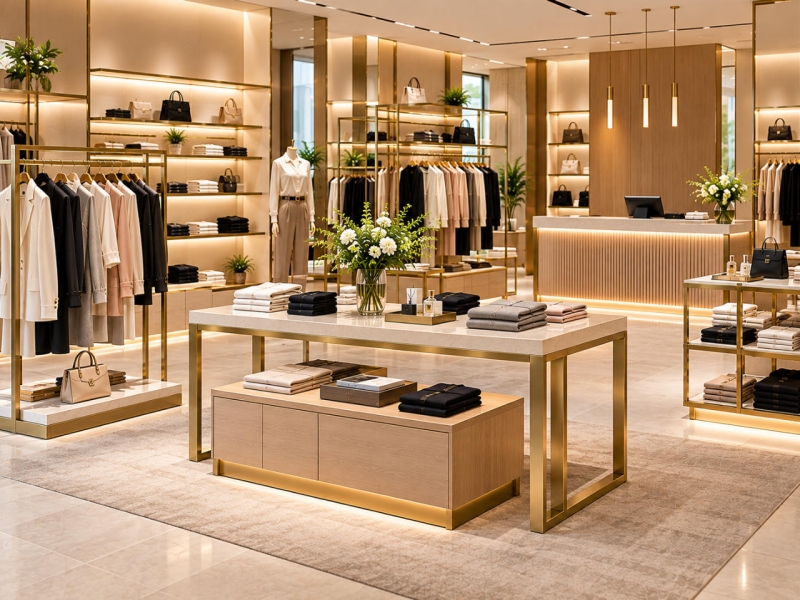
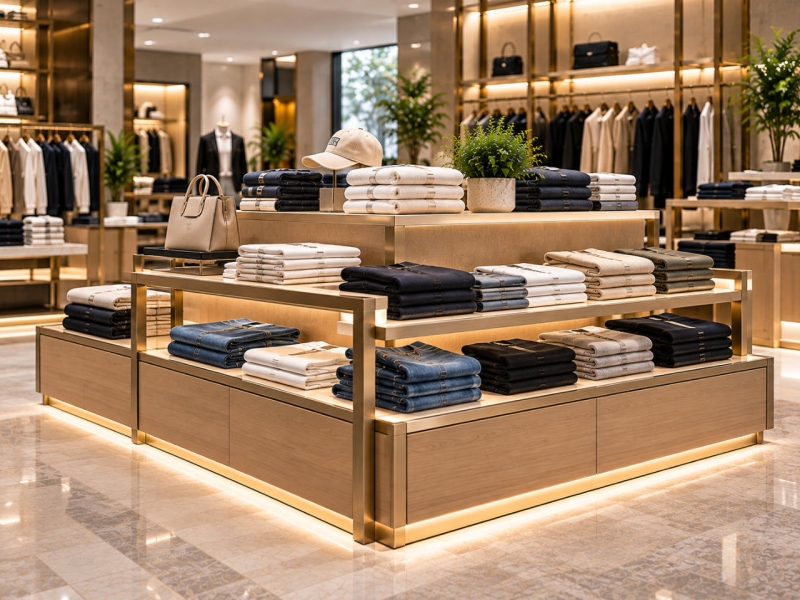
Details shown are reference finishes from comparable builds; final hardware, glass and lighting are confirmed on the approved drawing.
Customisation options
Dimensions
Width, depth and height set from the store plan, in millimetres.
Materials
Metal frame, veneer, lacquer or leather matched to an approved sample.
Lighting
LED temperature, output and dimming specified for the merchandise.
Storage
Drawer layout, tray inserts and locks configured to the security brief.
Specification
- Dimensions
- Module sizes fixed for rollout, with store-specific variants noted.
- Glazing
- Glass shelves and vitrine tops where the merchandising plan needs them.
- Lighting
- Integrated shelf lighting with plug-and-play connections between modules.
- Hardware
- Standardised connectors, hooks and rails for repeatable assembly.
- Finish
- Powder coating, brushed metal, veneer or compact laminate.
- Storage
- Stock drawers and back-of-house units built to the same module.
- Hardware
- Locks, hinges and drawer runners specified to the security brief; keyed or push-lock options.
- Finish
- Metal, veneer, lacquer or leather matched to an approved sample before production.
- Storage
- Drawer and tray layout set to the merchandise, with removable inserts for display changes.
- Packing
- Export crating with corner protection, packing list and loading plan for the receiving store.
- Lead time
- Scheduled per project after drawing approval and material confirmation.
Product guide
Specification, materials and fit
Apparel, footwear, sportswear and handbag fixtures built as repeatable modules for multi-store rollouts.
How this case is put together
Apparel Hanging Rail Wall System is a apparel developed for apparel, footwear and accessory brands running multi-store programmes. Multi-store rollouts need fixtures that repeat exactly. We work from a single approved module and produce it in batches, so the third store matches the first in finish, hardware and dimensions.
The outline is set by the store plan and is positioned to suit the floor layout with repeatable modules that can be extended in later phases. Frame, panels and glazing are detailed together, so the case arrives as one coordinated unit rather than a cabinet with glass added afterwards.
Layout and configuration
The internal layout is built around how the merchandise is handled: what stays on open display, what sits behind glass, and what needs to be within reach of staff without leaving the counter.
- A wall-fixed carcass keeps the floor clear and simplifies cleaning beneath the case.
- The unit is built as a repeatable module, so additional bays can be added without changing the detailing.
Dimensions and fit
The reference build for Apparel Hanging Rail Wall System measures [object Object]. That is a starting point, not a stock size: width, depth and height are re-cut against your plan, aisle clearance and sightline before any frame is cut.
We return a drawing set with the width, depth, height, plinth, shelf pitch and glazing build-up marked. Production starts only after that drawing is signed off.
- Reference size: [object Object]
- Overall size re-checked against the store plan and door widths
- Shelf pitch and deck depth set to the merchandise
- Glazing thickness and door line confirmed on the drawing
Materials, glazing and light
The frame is specified in powder-coated steel, brushed metal or aluminium, with oak veneer, compact laminate or lacquered board for the body. Glazing is tempered glass shelves and vitrine tops where specified, and lighting is integrated shelf lighting with plug-and-play connectors. Samples of frame and panel finishes are approved before the batch is released.
- Frame: powder-coated steel, brushed metal or aluminium
- Body and panels: oak veneer, compact laminate or lacquered board
- Glazing: tempered glass shelves and vitrine tops where specified
- Lighting: integrated shelf lighting with plug-and-play connectors
Security, storage and service access
Storage is handled with stock drawers and back-of-house units on the same module. Cable routes, drivers and access panels are planned so maintenance does not require dismantling the display.
- Locking options available on doors and drawers
- Concealed cable route from the base to each shelf position
- Removable panels for driver and hinge service
Where this case works
Apparel Hanging Rail Wall System is specified for interior projects where the case has to meet a defined merchandising brief, not a catalogue role.
- Apparel and footwear stores running multi-site rollouts
- Sportswear and lifestyle concept stores
- Handbag and accessory departments
- Mall pop-ups and temporary brand spaces
What we need to quote
Send the store plan or a dimensioned sketch, the merchandise list, the power position and the finish direction. We reply with a drawing set, material samples and a production schedule.
- Floor plan or dimensioned sketch with the case position marked
- Merchandise list with the largest and heaviest items
- Power and data positions, plus any dimming requirement
- Finish direction and any brand hardware to be matched
Enquiry
Quote this product for your store
Send the store plan and target quantity. We will confirm what changes for your dimensions, finishes and lighting.
Back to retail display fixtures